<-- style PDP --> 402-10 Tichester Road, Toronto - Condo Apt for lease for $4,750
  • new
  • for lease

402-10 Tichester Road

Toronto, Ontario, M5P 3M4 - Forest Hill South

$4,750

  • Neighbourhood

    Forest Hill South

  • Major Intersection

    Bathust and St. Clair

  • Listed Since: 1 day(s)

  • Last update: today

Overview

  • Property Type

    Condo Apt, 1 Storey/Apt

  • Bedrooms

    2

  • Bathrooms

    2

  • Square Feet

    1400-1599

  • Exposure

    South

  • Total Parking

    1 Underground Garage

  • Locker

    Owned

  • Furnished

    No

  • Balcony

    Encl

Property Description

Property description for 402-10 Tichester Road, Toronto

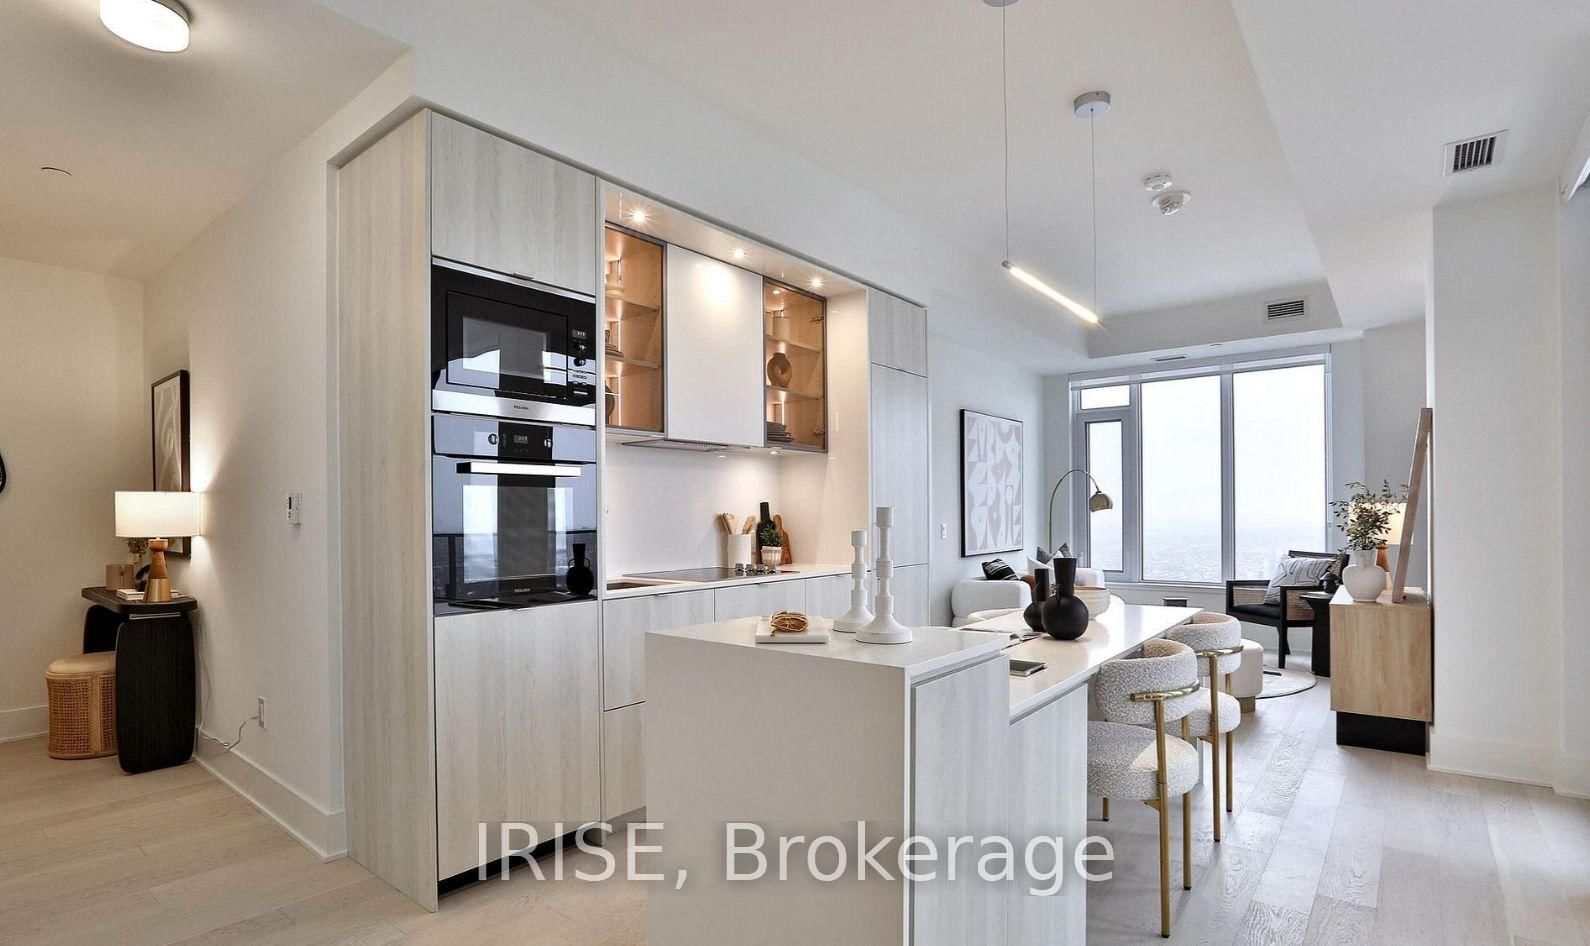
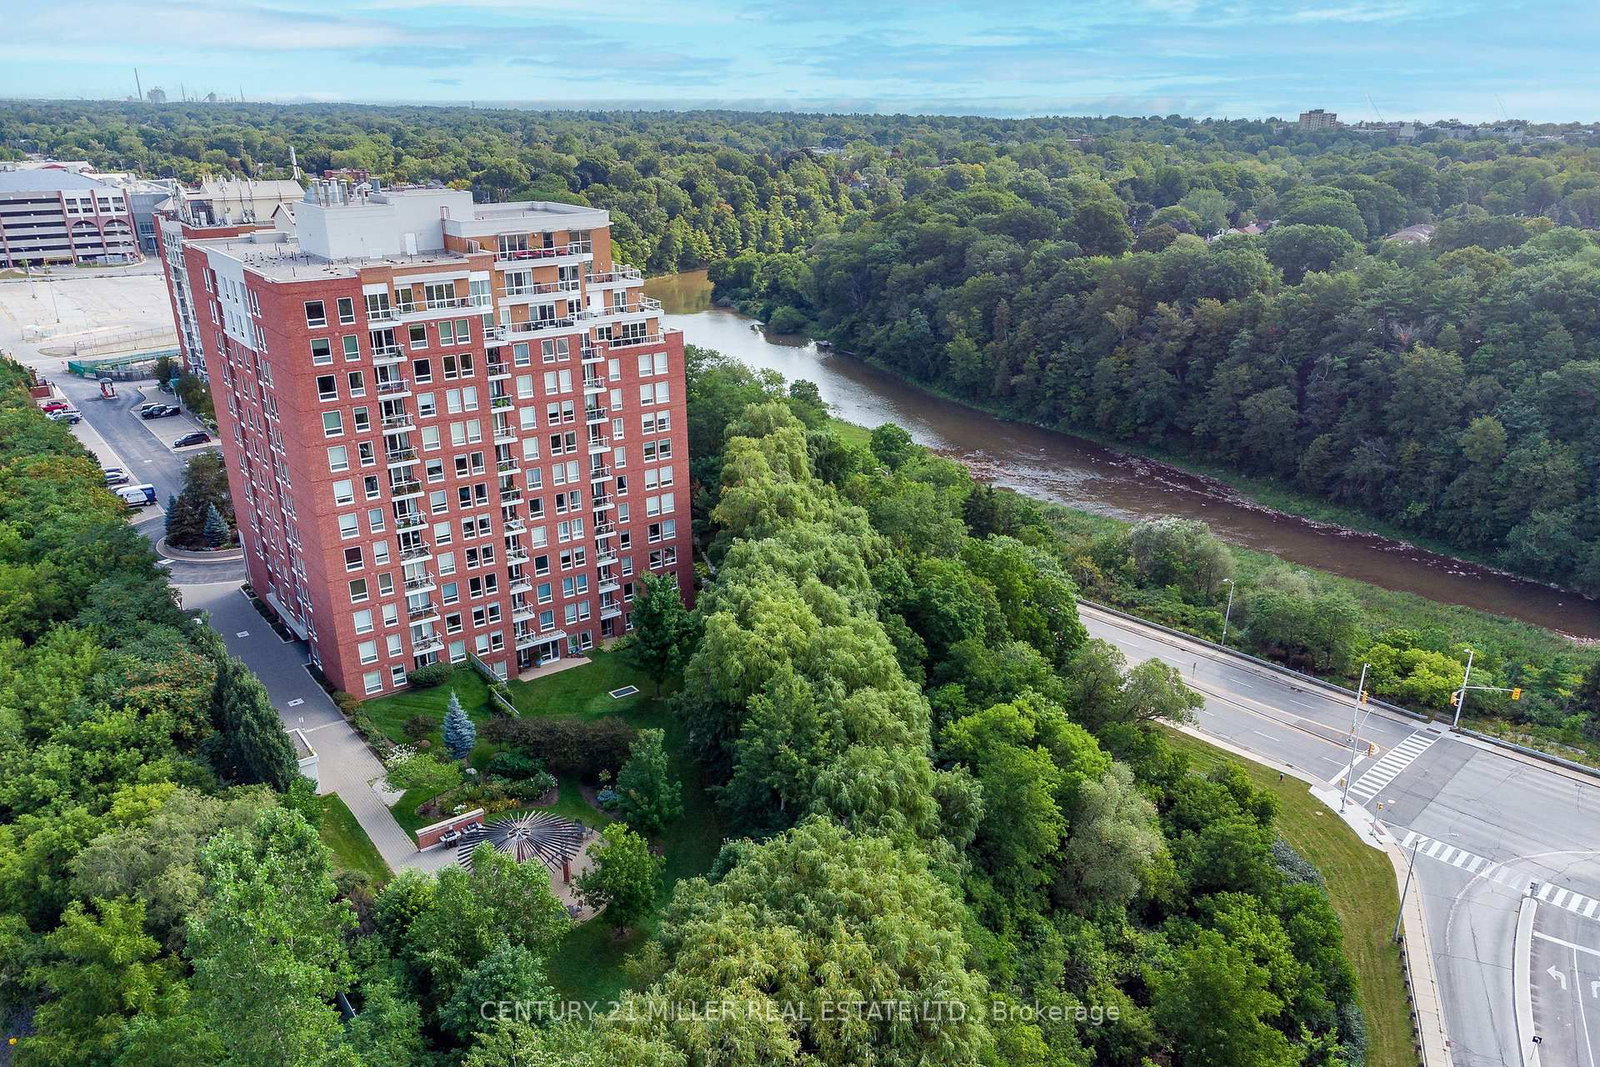
This 1,449 sq ft suite is a genuine find in one of Toronto's most sought-after neighbourhoods. Freshly painted and with an abundance of natural light from floor-to-ceiling windows, the unit is move-in ready and offers a comfortable, well-maintained space in a premier location. The south exposure overlooks the treetops and front entrance gardens, offering exceptional privacy. The layout flows naturally between an open living and dining area and an eat-in kitchen (fitted with brand new stainless steel appliances), with two well-proportioned bedrooms rounding out the plan. The primary bedroom stands out with an attached solarium that works well as a sitting room, a large walk-in closet fitted with custom organizers, and a five-piece ensuite. Ensuite laundry with brand new full-sized washer/dryer. Utilities, Internet, cable, water, hydro, parking and more are all included, and residents have access to a full suite of building amenities: round-the-clock concierge, an updated rooftop terrace with BBQs, a fitness centre, indoor pool, and a party room. The location is coveted - just steps to Forest Hill Village's shops and restaurants, St. Clair West subway station, TTC access, a nearby Loblaws, plus parks, trails, and highly rated schools are all within easy reach. An excellent opportunity to lease in one of the city's most established and desirable neighbourhoods.

Listed by RE/MAX REALTRON REALTY INC.

  • MLS #

    C13555282

  • Sq. Ft

    1400-1599

  • Sq. Ft. Source

    MLS

  • Year Built

    Available Upon Request

  • Basement

    None

  • View

    Trees/Woods

  • Garage

    Underground, 1 spaces

  • Parking Type

    Owned

  • Locker

    Owned

  • Pets Permitted

    Yes-with Restrictions

  • Exterior

    Concrete

  • Fireplace

    N

  • Security

    n/a

  • Elevator

    Y

  • Laundry Level

    n/a

  • Building Amenities

    Concierge,Exercise Room,Indoor Pool,Party/Meeting Room,Rooftop Deck/Garden,Visitor Parking

  • Maintenance Fee Includes

    Cable, Heat, Hydro, Parking, Water

  • Property Management

    Percel Inc., Property Management 905-761-6840

  • Heat

    Forced Air

  • A/C

    Central Air

  • Water

    n/a

  • Water Supply

    n/a

  • Central Vac

    N

  • Cert Level

    n/a

  • Energy Cert

    n/a

  • Living

    6.5 x 5.35 ft Flat level

    hardwood floor, Combined W/Dining

  • Dining

    6.5 x 5.35 ft Flat level

    hardwood floor, Combined W/Living

  • Kitchen

    4.5 x 2.8 ft Flat level

    Stainless Steel Appl, Ceramic Floor

  • Solarium

    4.46 x 4.01 ft Flat level

    Ceramic Floor, Large Window

  • Primary

    4.26 x 3.28 ft Flat level

  • 2nd Br

    4.67 x 2.84 ft Flat level

  • Foyer

    0.0 x 0.0 ft Flat level

  • MLS #

    C13555282

  • Sq. Ft

    1400-1599

  • Sq. Ft. Source

    MLS

  • Year Built

    Available Upon Request

  • Basement

    None

  • View

    Trees/Woods

  • Garage

    Underground, 1 spaces

  • Parking Type

    Owned

  • Locker

    Owned

  • Pets Permitted

    Yes-with Restrictions

  • Exterior

    Concrete

  • Fireplace

    N

  • Security

    n/a

  • Elevator

    Y

  • Laundry Level

    n/a

  • Building Amenities

    Concierge,Exercise Room,Indoor Pool,Party/Meeting Room,Rooftop Deck/Garden,Visitor Parking

  • Maintenance Fee Includes

    Cable, Heat, Hydro, Parking, Water

  • Property Management

    Percel Inc., Property Management 905-761-6840

  • Heat

    Forced Air

  • A/C

    Central Air

  • Water

    n/a

  • Water Supply

    n/a

  • Central Vac

    N

  • Cert Level

    n/a

  • Energy Cert

    n/a

  • Living

    6.5 x 5.35 ft Flat level

    hardwood floor, Combined W/Dining

  • Dining

    6.5 x 5.35 ft Flat level

    hardwood floor, Combined W/Living

  • Kitchen

    4.5 x 2.8 ft Flat level

    Stainless Steel Appl, Ceramic Floor

  • Solarium

    4.46 x 4.01 ft Flat level

    Ceramic Floor, Large Window

  • Primary

    4.26 x 3.28 ft Flat level

  • 2nd Br

    4.67 x 2.84 ft Flat level

  • Foyer

    0.0 x 0.0 ft Flat level

Thinking of Selling?

Find Out Your Home’s Value in Today’s Market!

No Email or Signup is required to view your home estimate.

estimate your home value

Contact Manoj Kukreja

Sales Representative,
Century 21 People’s Choice Realty Inc.,
Brokerage
(647) 576 - 2100

Manoj profile avatar

Thinking of Selling?

Find Out Your Home’s Value in Today’s Market!

No Email or Signup is required to view your home estimate.

estimate your home value

Contact Manoj Kukreja

Sales Representative, Century 21 People’s Choice Realty Inc., Brokerage
(647) 576 - 2100

Manoj profile avatar

Recent Sold Listings in Forest Hill South, Toronto

Popular Cities